


How a Model Anganwadi is Inspiring Change in Kerala
What does it take to develop an Anganwadi through the eyes of its users — both young children and their parents? This was the question that Priya CR, an Integrated Child Development Scheme (ICDS) supervisor from Ernakulam District in Kerala, set out to answer while she worked on transforming Anganwadi 44 in Olikuzhi.
Today, Anganwadi 44 exemplifies how a grassroots champion can drive change. By embedding quality and dignity in early childhood learning centres and thinking beyond infrastructure, Priya has shown how the social perception of government-led early childhood development (ECD) facilities can change.
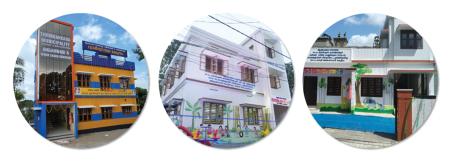
Priya’s efforts have been replicated across three more locations. The “Model Anganwadi” has emerged as a scalable, cost-effective and sustainable initiative, offering important lessons for creating quality urban facilities for young children and their caregivers.
Challenging the Norm
For thousands of young children in India, an Anganwadi is their first classroom, playground and window to the world. Established under ICDS, Anganwadis provide young children with nutrition, health services and early learning support, while also serving as community spaces to guide new mothers on essential childcare practices.
Despite the time children spend in them, Anganwadis are not always designed to be stimulating spaces. Around 25% of Anganwadis in India function from rented facilities and lack engaging spaces for young children as well as basic amenities such as toilets, clean drinking water, functional kitchens and waiting areas for caregivers.
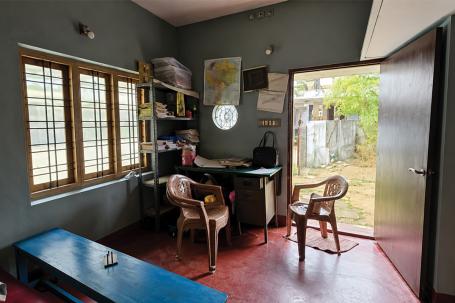
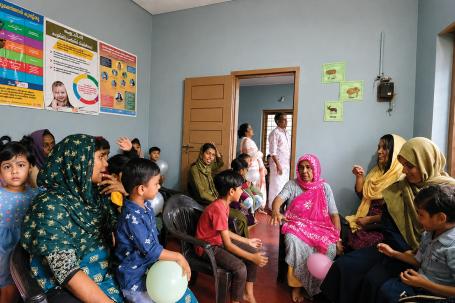
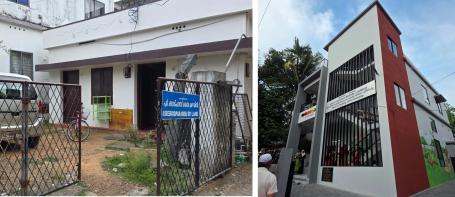
In Anganwadi 44, which operated from a rented residential space, Priya found that the challenges extended beyond infrastructure. Through conversations with the Anganwadi teacher and parents, she identified common gaps — limited outdoor play, low participation by parents in community events, and little access to information on parenting and well-being.
The Anganwadi was functioning, but it was not fully supporting children’s developmental needs or creating a supportive environment for parents.
Bridging the Gap
Since 2020, Kochi’s engagement with the Nurturing Neighbourhoods (NN) program has introduced the concept of designing public spaces from a 95-centimetre lens — the average height of a three-year-old — while also considering the well-being of parents.For Priya, this became a practical framework as she set out to transform the Anganwadi centres in Ernakulam under the NN program.
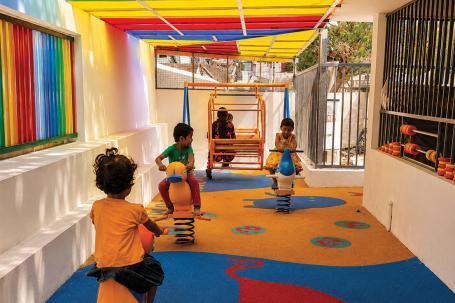
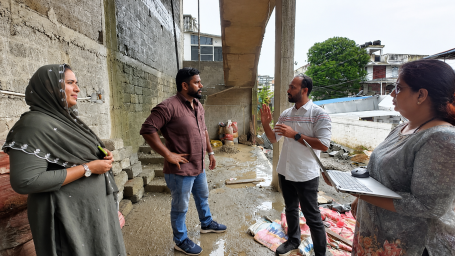
When a government plot became available, Priya saw an opportunity to reimagine Anganwadi 44. She began developing a Model Anganwadi to replace the rented facility, convening all relevant stakeholders while ensuring that the needs of young children and caregivers remained at the heart of the process.
Step 1: Listen to Community Needs
Step 2: Align stakeholders around design and implementation
Step 3: Integrate play and well-being from the start, not as an afterthought
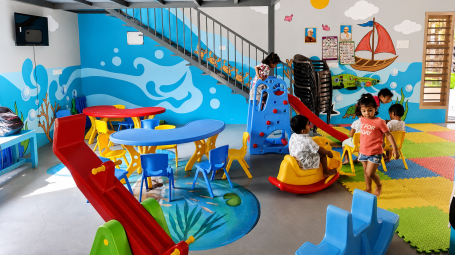
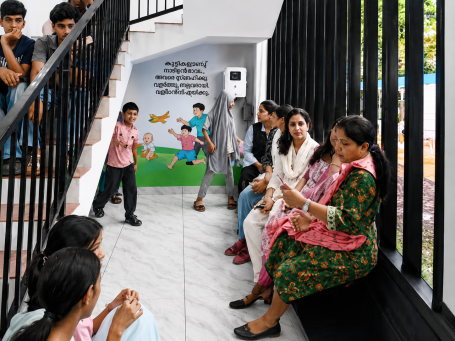
Step 4: Foster lasting community engagement by building meaningful connections with families
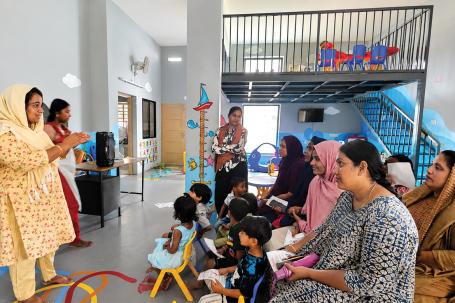
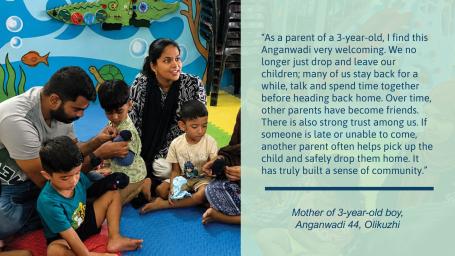
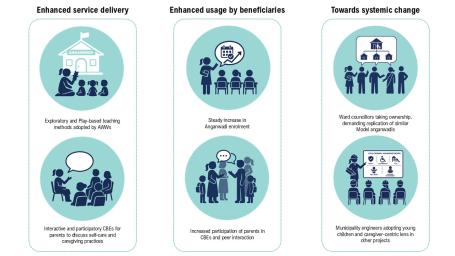
The Model Anganwadi project has drastically changed the internal functioning, as well as the external perception, of public early childhood centres by:
Improving the identity and perception of ECD centres through better infrastructure
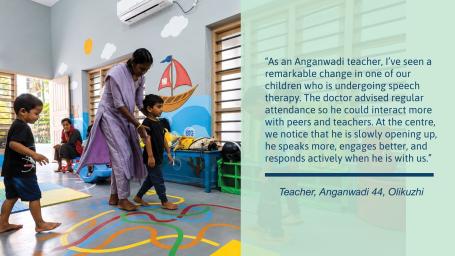
Enhancing learning and engagement through interactive activities for children and parents
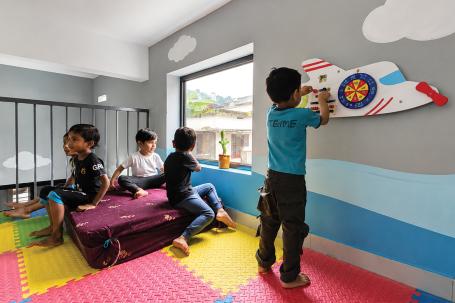
Extending the use of the space beyond Anganwadi hours for community activities
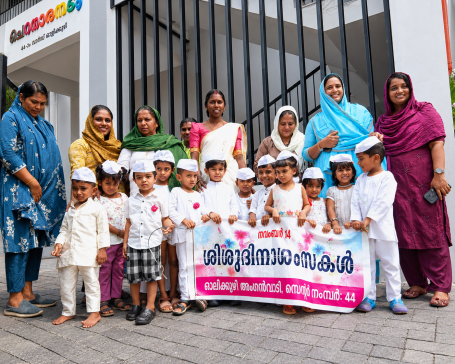
Every time Priya visits the newly transformed Anganwadi 44 at Olikuzhi, the teacher gushes about the steady increase in enrolment at the centre. One morning, she met the mother of a three-year-old, who said, “We were initially planning to send our son to a private playschool but chose this Anganwadi instead. He loves coming here. It feels like a safe and supportive space.”
Towards Building a System That Cares
Priya led this transformation from within the system, with small, intentional actions. Her process was grounded in a participatory approach to improve infrastructure as well as service delivery at the Anganwadi. This experience has led to the creation of a replicable, system‑owned and scalable model for strengthening the perception of Anganwadis as high-quality community public spaces.
This momentum can be further sustained by processes that already exist within systems. They just need to be reoriented around the needs of young children and their caregivers. Anganwadis can be documented and audited jointly by city authorities, collective ownership can be instituted across departments and agencies at every step, community voices can be brought into planning processes, and focused training on play and well-being can be held for Anganwadi staff. The story of Anganwadi 44 is one of enduring change — what started with one person can become the change that a system carries forward, one Anganwadi at a time.